


Address
80 Riviera Drive, Hattiesburg, MS
Price
$ 289,900
Property Attributes
- MLS#4160569
- TypeSingle Family
- Listing Status Active
- CountyLamar
- CityHattiesburg
- NeighborhoodChateaus of Lepapillon
- Zip39402
- StyleSingle Family Residence
- Year Built2026
- Taxes$ 232
- Price$ 289,900
- Bedrooms3
- Full Bathrooms2
- Half Bathrooms0
- Sqr Footage1580
- Lot Size0.11 Acres
Data Source:
MLS United
Property Description
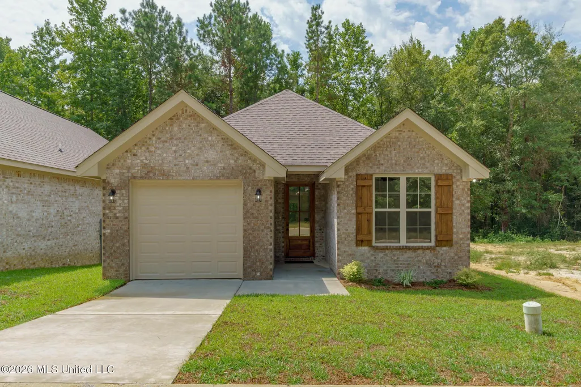
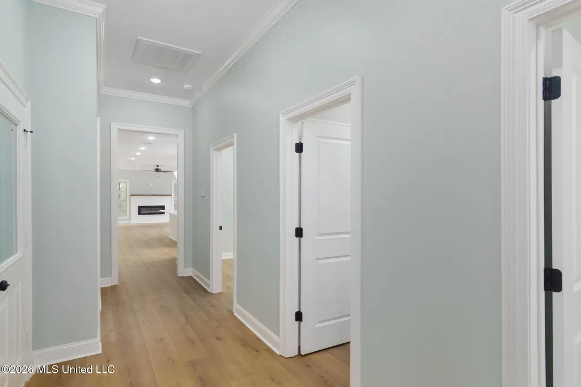
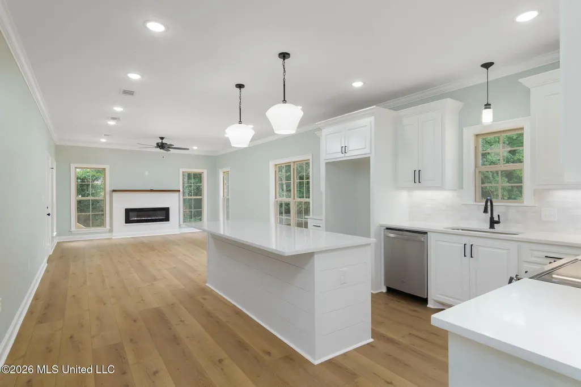
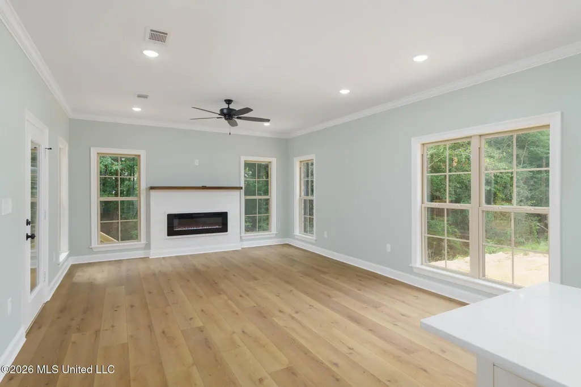
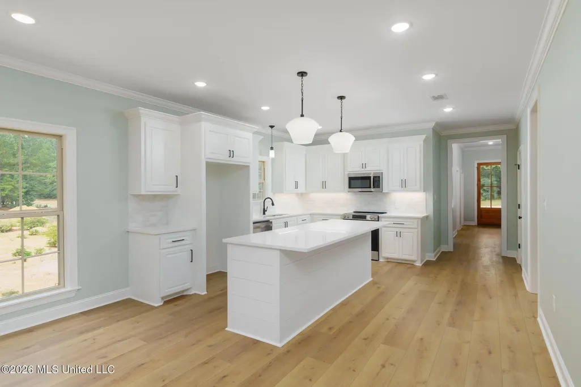
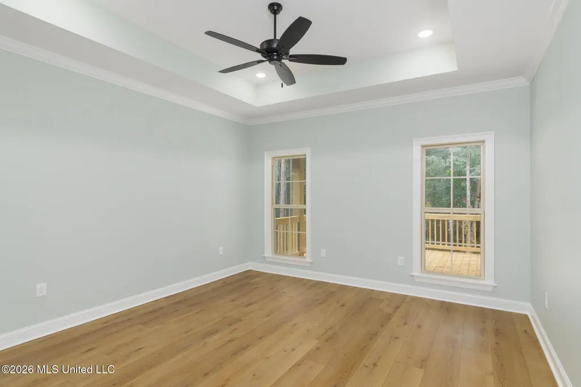
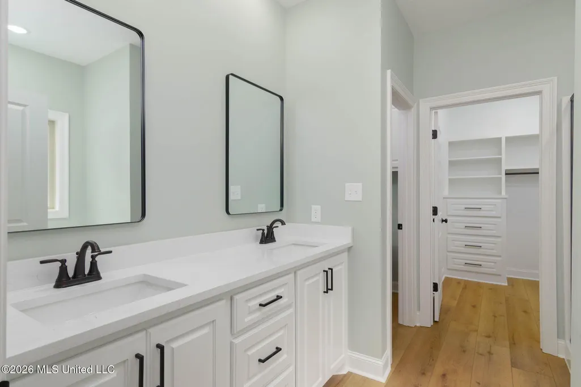
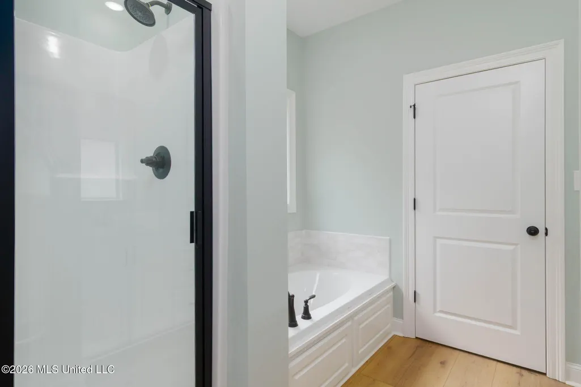
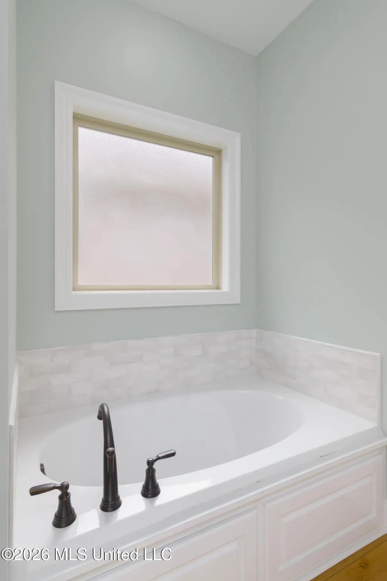
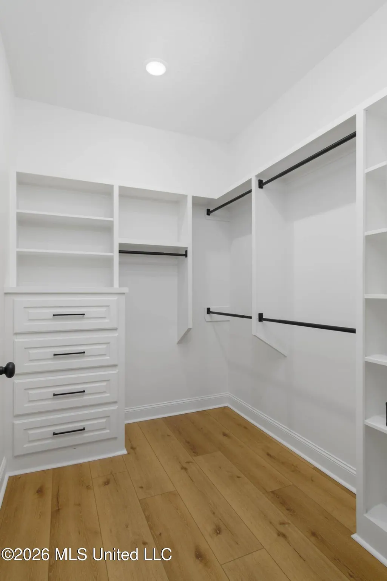
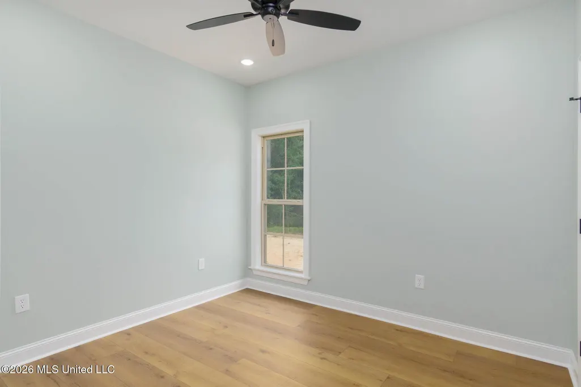
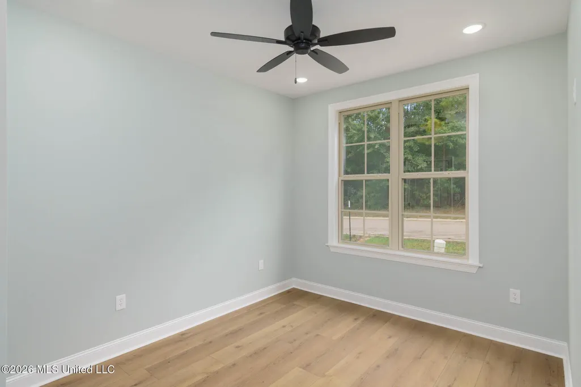
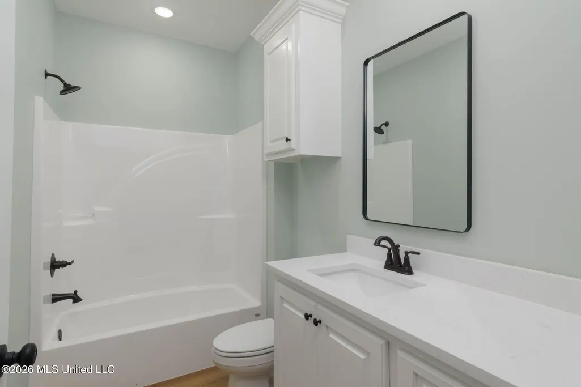
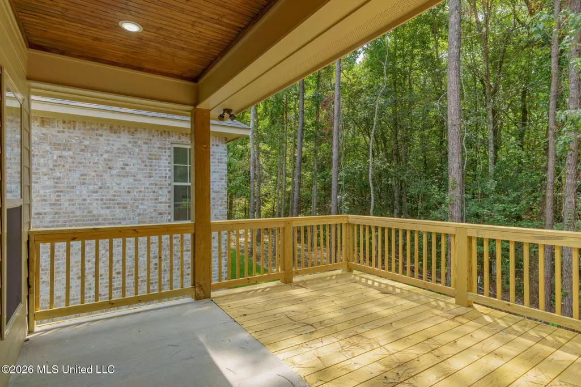
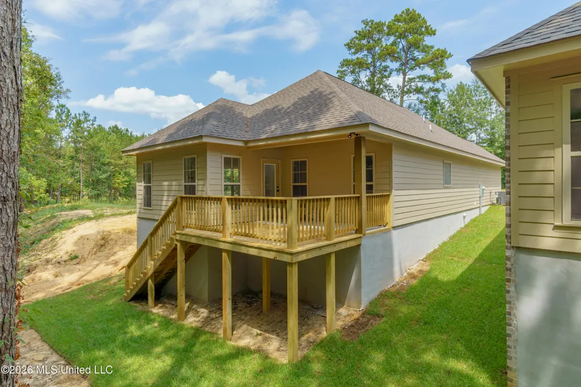
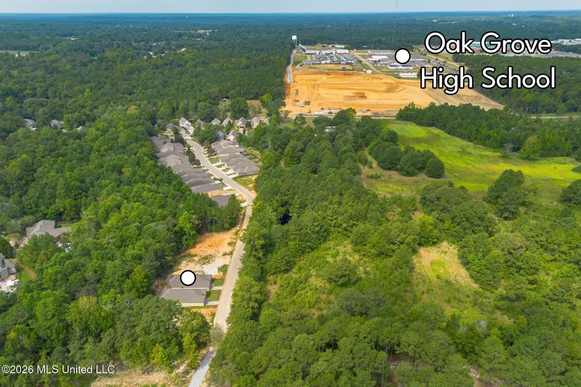
This property rests at the rear of the conveniently located Chateaus of Le Papillon Subdivision. Inside, the entryway is lengthy and provides access to the garage, guest rooms, guest bath, and laundry room. The kitchen and living room are at the end of the entry hallway. The kitchen features stark white quartz counters with a subtle black grain. There's abundant storage around the periphery of the kitchen and additional storage in the island. The living room is at the rear of the home. It's centered around a tastefully constructed shiplap surround, electric fireplace, and wood mantel. The primary bedroom is off the kitchen. The primary has a tray ceiling, wood views, and an en-suite with two sinks, soaking tub, shower, and walk-in closet. Outback, there's a covered patio and a deck that back up to a tree line for privacy. Just outside the subdivision you'll find the planned location for the upcoming Oak Grove Middle School. Buyer and their agent to verify all information.
| Price History | |
|---|---|
| 8/27/2026 | Listed $289,900 |
General Features
| Property Subtype | Single Family Residence |
|---|---|
| Tax Year | 2025 |
| County | Lamar |
| Property Type | Residential |
| HOA | true |
| Subdivision Name | Chateaus of Lepapillon |
| Status | Active |
| City | Hattiesburg |
| Lot Size Units | Acres |
| Lot Size Square Feet | 4791.6 |
| Standard Status | Active |
| Heating | Central,Electric |
| Garage Spaces | 1 |
| Construction Materials | Brick Veneer,HardiPlank Type |
| Year Built | 2026 |
| New Construction | true |
| Attached Garage | false |
| Property Condition | New Construction |
| Sewer | Public Sewer |
| HOA Fee | 300 |
| Assoc Fee Paid Per | Annually |
| Patio/Porch Features | Deck,Patio |
| Community Features | Street Lights |
| Virtual Tour | https://show.tours/8by9GvMn?b=0 |
| Structure Type | House |
| Association Fee Includes | Other |
| Levels | One |
| Utilities | Electricity Connected,Underground Utilities |
| Cooling | Central Air,Heat Pump |
| Waterfront Features | None |
| Roof | Architectural Shingles |
Interior Features
| Total Baths | 2 |
|---|---|
| Interior Amenities | Ceiling Fan(s),Crown Molding,Kitchen Island,Pantry,Soaking Tub |
| Flooring | Luxury Vinyl |
| Heating Y/N | true |
| Laundry Features | Laundry Room |
| Fireplace Features | Electric |
| Air Conditioning Y/N | true |
| Fireplace Y/N | true |
Exterior Features
| Lot Size Area | 0.11 |
|---|---|
| Lot Size Acres | 0.11 |
| Parking Features | Driveway,Garage Door Opener,Concrete |
| Water Source | Public |
| Building Area Total | 1580 |
| Waterfront Y/N | false |
| Exterior Amenities | None |
| Fencing | None |
Amenities
- Foreclosure
- Views
- Short Sale
- New Construction
- Adult 55+
- Lease To Own
- No HOA Fees
- Furnished
- Primary On Main
- Air Conditioning
- Seller Finance
- Green
- Fixer Upper
- Horse
- Golf
- Fireplace
- Deck
- Garage
- Basement
- Pool
Property vs Single Family Average in 39402
Price
Taxes
Year Built
 MLS United® - All information deemed reliable but not guaranteed. All properties are subject to prior sale, change, or withdrawal. Neither listing broker(s) or information provider(s) shall be responsible for any typographical errors, misinformation, misprints and shall be held totally harmless. Listing(s) information is provided for consumer's personal, non-commercial use and may not be used for any purpose other than to identify prospective properties consumers may be interested in purchasing.
 Hattiesburg Area Association of REALTORS® All information deemed reliable but not guaranteed. All properties are subject to prior sale, change or withdrawal. Neither listing broker(s) or information provider(s) shall be responsible for any typographical errors, misinformation, misprints and shall be held totally harmless. Listing(s) information is provided for consumer's personal, non-commercial use and may not be used for any purpose other than to identify prospective properties consumers may be interested in purchasing. The data relating to real estate for sale on this website comes in part from the Internet Data Exchange program of the Multiple Listing Service. Real estate listings held by brokerage firms other than REMAX Real Estate Partners may be marked with the Internet Data Exchange logo and detailed information about those properties will include the name of the listing broker(s) when required by the MLS. Copyright ©2026 All rights reserved.
Last Updated: September 21, 2026 3:38 PM UTC
Hattiesburg Area Association of REALTORS® All information deemed reliable but not guaranteed. All properties are subject to prior sale, change or withdrawal. Neither listing broker(s) or information provider(s) shall be responsible for any typographical errors, misinformation, misprints and shall be held totally harmless. Listing(s) information is provided for consumer's personal, non-commercial use and may not be used for any purpose other than to identify prospective properties consumers may be interested in purchasing. The data relating to real estate for sale on this website comes in part from the Internet Data Exchange program of the Multiple Listing Service. Real estate listings held by brokerage firms other than REMAX Real Estate Partners may be marked with the Internet Data Exchange logo and detailed information about those properties will include the name of the listing broker(s) when required by the MLS. Copyright ©2026 All rights reserved.
Last Updated: September 21, 2026 3:38 PM UTC
